
Views - Eco Friendly
Address
25603 Canada Dr, Carmel, CA
Price
$ 2,299,000
Property Attributes
- ID#ML82008917
- TypeSingle Family
- Listing Status Active
- CountyMONTEREY
- CityCarmel
- AreaCarmel Views - Rancho Rio Vista
- Zip93923
- Style
- Year Built1971
- Price$ 2,299,000
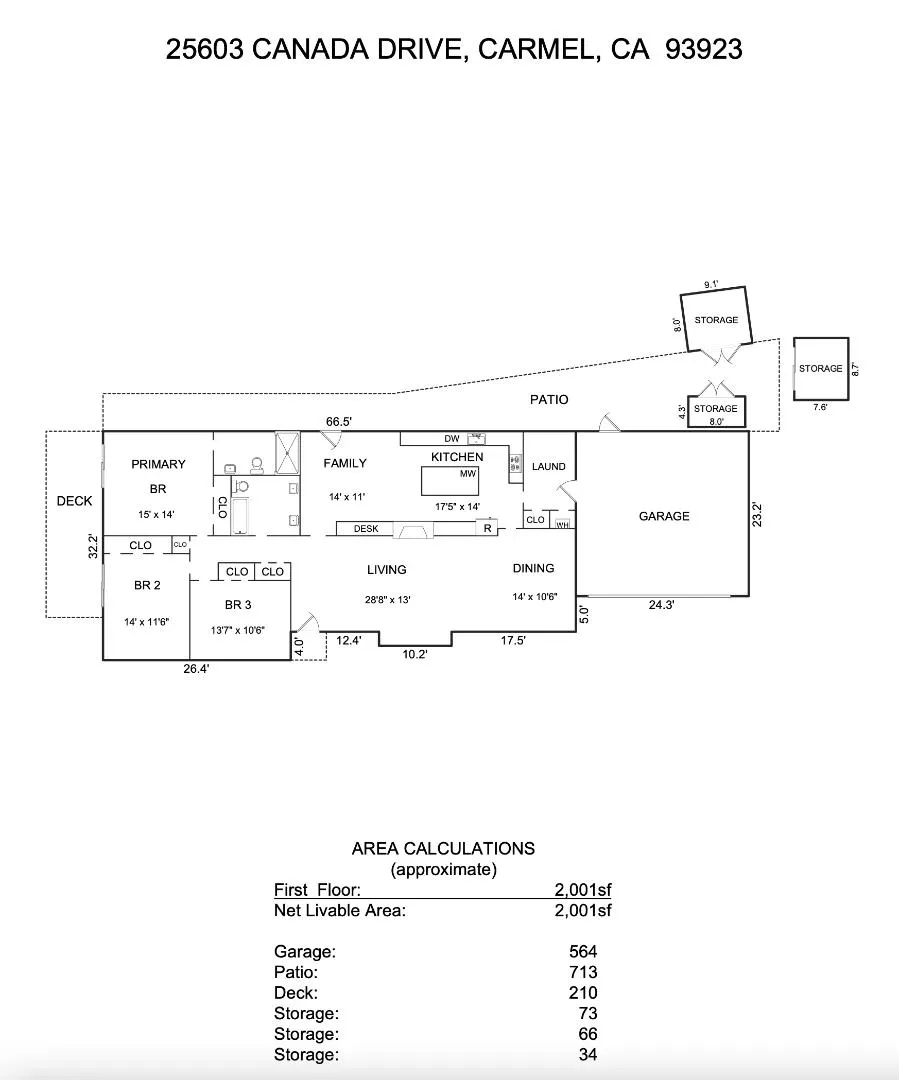
- Bedrooms3
- Full Bathrooms2
- Half Bathrooms0
- Sqr Footage2001
- Lot Size1.07 Acres
Data Source:
MLSListings Inc.
Property Description
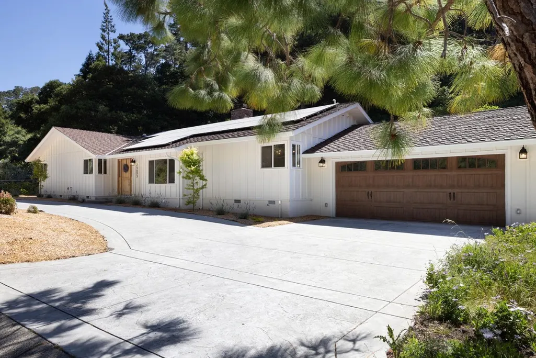
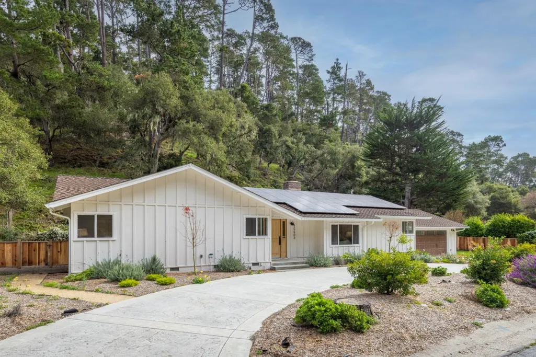
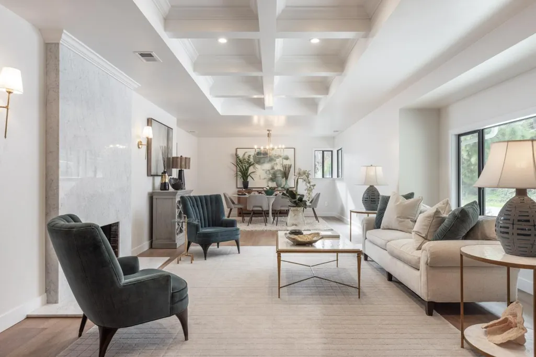
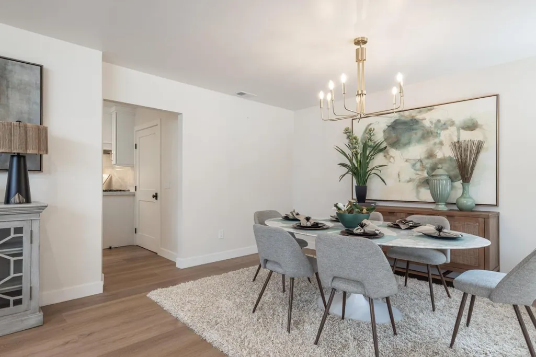
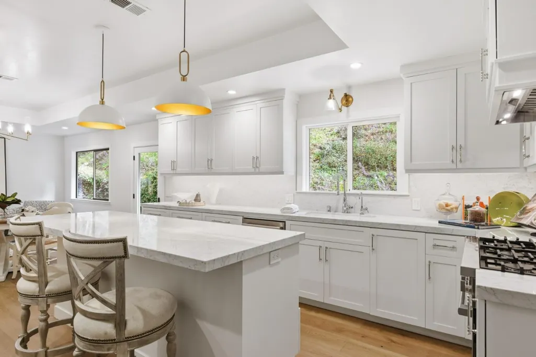
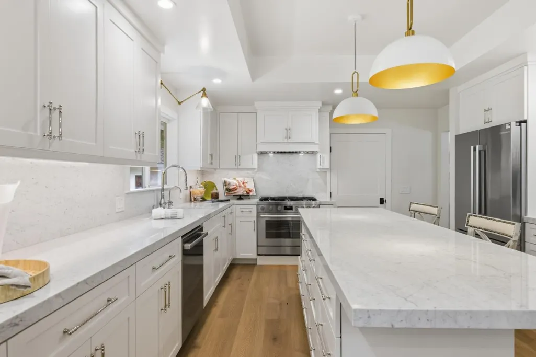
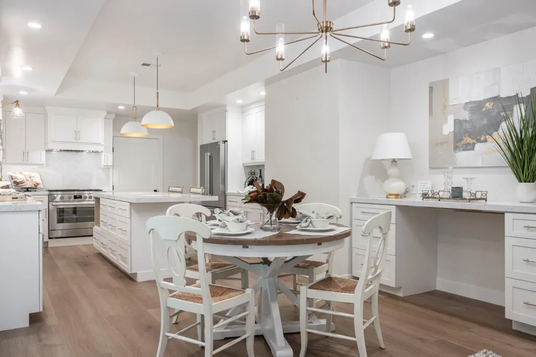
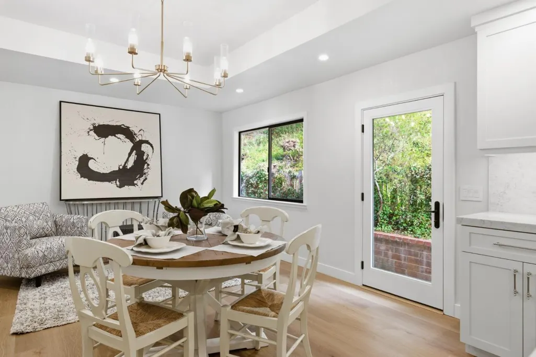
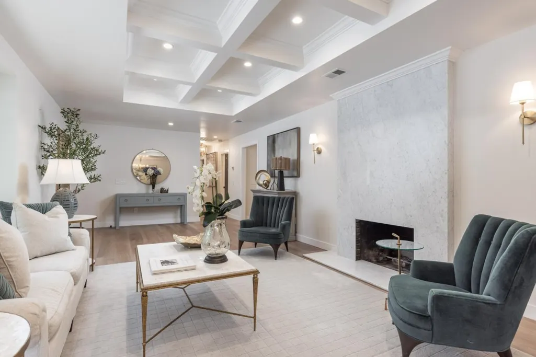
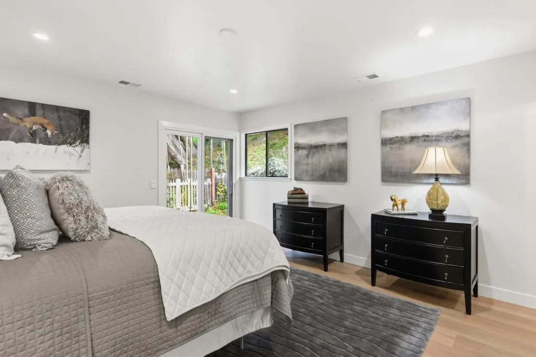
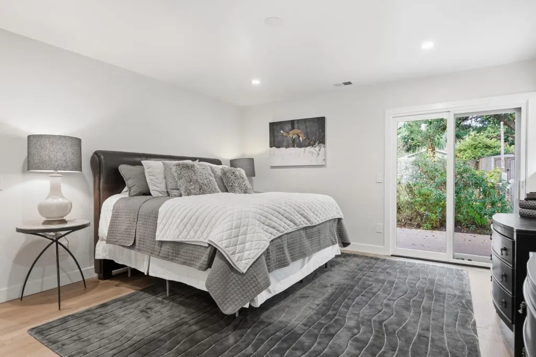
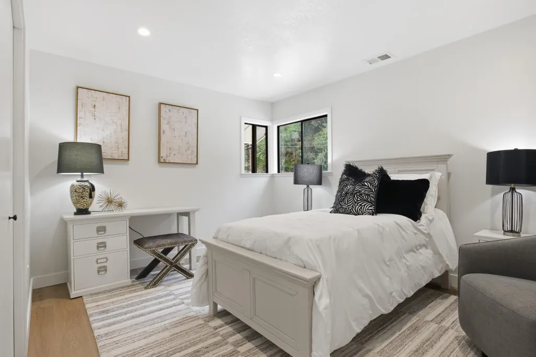
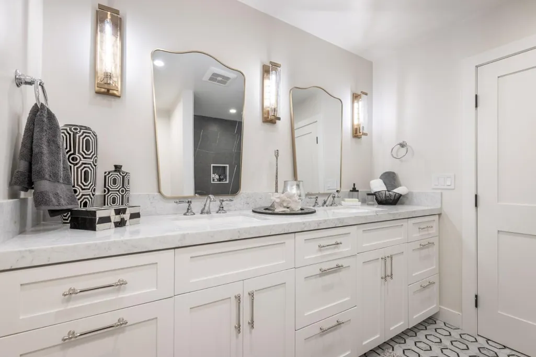
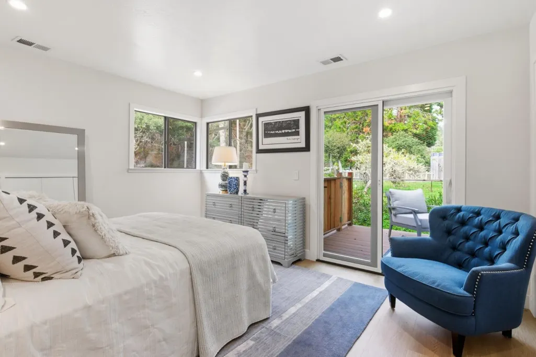
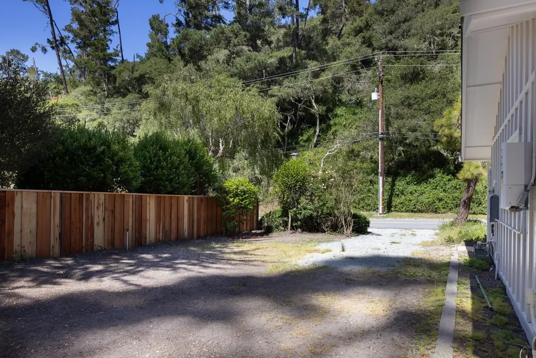
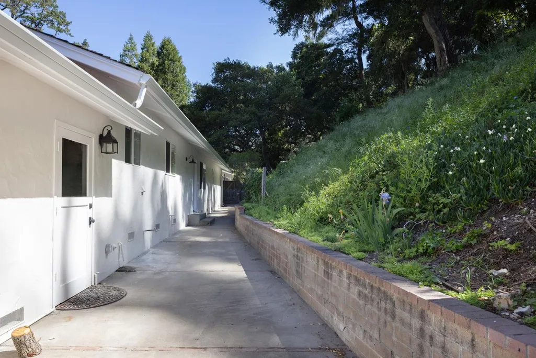
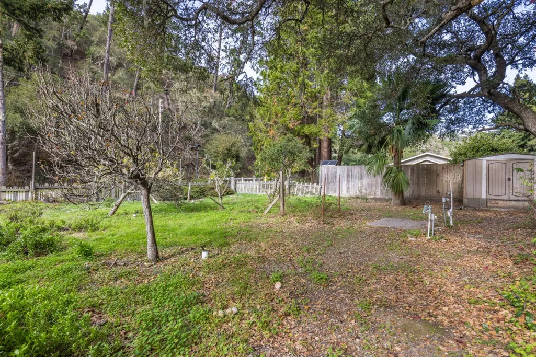
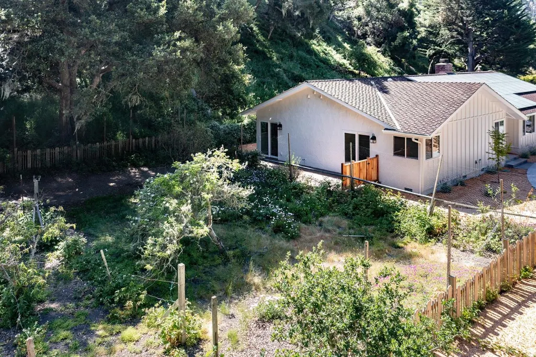
Enjoy living in the coveted Carmel Views neighborhood with easy access to shopping, restaurants, and the local beaches. Step into this remodeled single-level sanctuary with an open concept living room with fireplace and a large dining area. Set on a flat homesite with ample space for additional vehicles this property is perfect for someone who has their own business, multiple large vehicles, or who is a serious gardener. Situated in the prestigious Carmel school district, this turnkey residence masterfully blends refined elegance with practical living.
| Price History | |
|---|---|
| 5/29/2025 | Listed $2,575,000 |
| 11/16/2025 | 11$2,299,000 |
General Features
| Heating | Central Forced Air - Gas |
|---|---|
| Cooling | None |
| Utilities | Public Utilities |
| Roof | Composition,Shingle |
| Water | Public |
| Fireplaces | Gas Starter,Living Room,Wood Burning |
| HOA Fee | 420 |
| Number of Garage Spaces | 2 |
| Association Fee Includes | Other |
| Restrictions | None |
| Energy Features | Double Pane Windows,Solar Power,Thermostat Controller |
| Additional Rooms | Laundry Room,Storage |
| Year Built | 1971 |
| Age | 54 |
| Property Subtype | Single Family Home |
| Property Condition | Other |
| Complex Name Text | Carmel Views |
| Zoning Text | R-1 |
| Building Type | Detached |
| Assoc Fee Paid Per | Annually |
| County | Monterey |
| Property Type | Residential |
| HOA | Yes |
| Full Baths | 2 |
| Special Listing Conditions | Not Applicable |
| Status | Active |
| City | CARMEL |
| MLS Area | Carmel Views / Rancho Rio Vista |
| Lot Size Units | Square Feet |
| Listing Agent State License | 00703550 |
| Virtual Tour | https://www.25603canadadrive.com |
Interior Features
| Kitchen | Countertop - Quartz,Dishwasher,Exhaust Fan,Garbage Disposal,Island,Oven Range - Gas,Refrigerator |
|---|---|
| Flooring | Other |
| Family Room | Kitchen / Family Room Combo |
| Dining Room | Dining Area in Living Room |
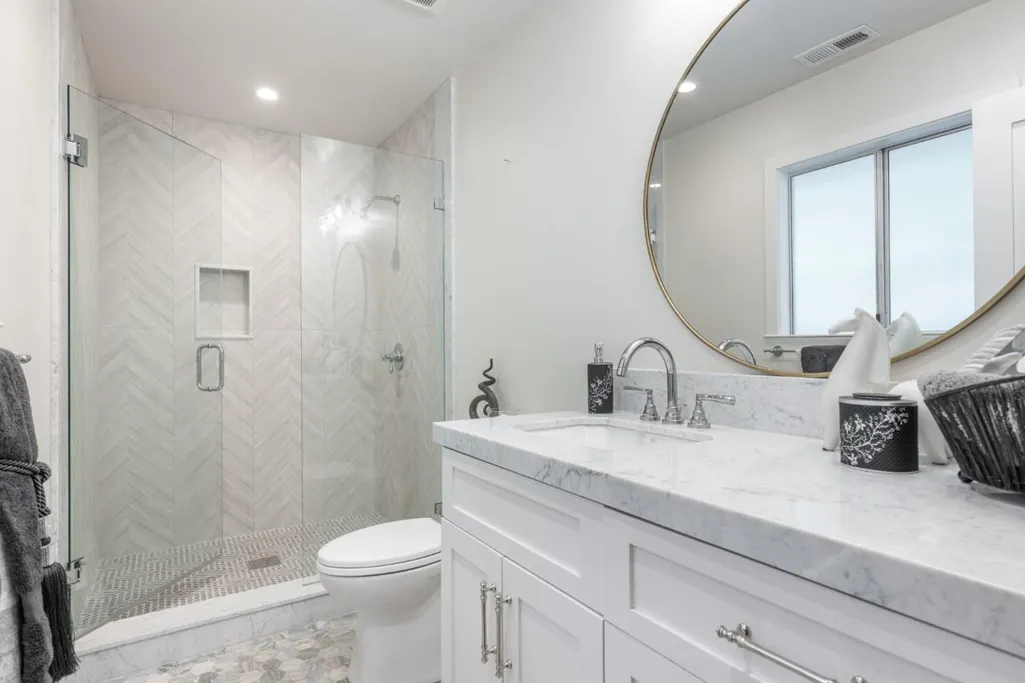
| Bathroom | Double Sinks,Primary - Stall Shower(s),Shower over Tub - 1,Stone,Tile |
| Living SqFt | 2001 |
| Fireplace Y/N | Yes |
| Laundry Features | Electricity Hookup (220V),Inside |
| Total Bedrooms | 3 |
Exterior Features
| Fencing | Mixed Height / Type,Partial Fencing |
|---|---|
| Parking Features | Attached Garage,Gate / Door Opener,Room for Oversized Vehicle |
| Horse Property | No |
| Parking Spaces | 6 |
| Lot Size Area | 46609.20 |
| Maximum Lot Size | 46609.20 |
| Yard/Grounds | Deck |
| Sewer/Septic | Sewer - Public |
| Foundation Details | Concrete Perimeter and Slab |
| Building Area Total | 2001 |
| Lot Acres | 1.0700 |
Amenities
- Foreclosure
- Views
- Short Sale
- New Construction
- Adult 55+
- Lease To Own
- No HOA Fees
- Furnished
- Primary On Main
- Air Conditioning
- Seller Finance
- Green
- Fixer Upper
- Horse
- Golf
- Fireplace
- Deck
- Garage
- Basement
- Pool
Property vs Single Family Average in 93923
Price
Year Built
Visits
 Last updated: September 27, 2026 3:39 AM UTC Property Information © 2026
  Bay East ©2026. CCAR ©2026. bridgeMLS ©2026. Information Deemed Reliable But Not Guaranteed. This information is being provided by the Bay East MLS, or CCAR MLS, or bridgeMLS. The listings presented here may or may not be listed by the Broker/Agent operating this website. This information is intended for the personal use of consumers and may not be used for any purpose other than to identify prospective properties consumers may be interested in purchasing. Data last updated at September
